
Just Listed





















Address
35015 Radio Road, LEESBURG, FL
Price
$ 700,000
Property Attributes
- MLS#G5117997
- TypeSingle Family
- Listing Status Active
- CountyLake
- CityLEESBURG
- AreaLeesburg / Haines Creek
- NeighborhoodN/A
- Zip34788
- StyleCustom
- Year Built2002
- Taxes$ 4708
- Price$ 700,000
- Bedrooms3
- Full Bathrooms2
- Half Bathrooms0
- Sqr Footage2095
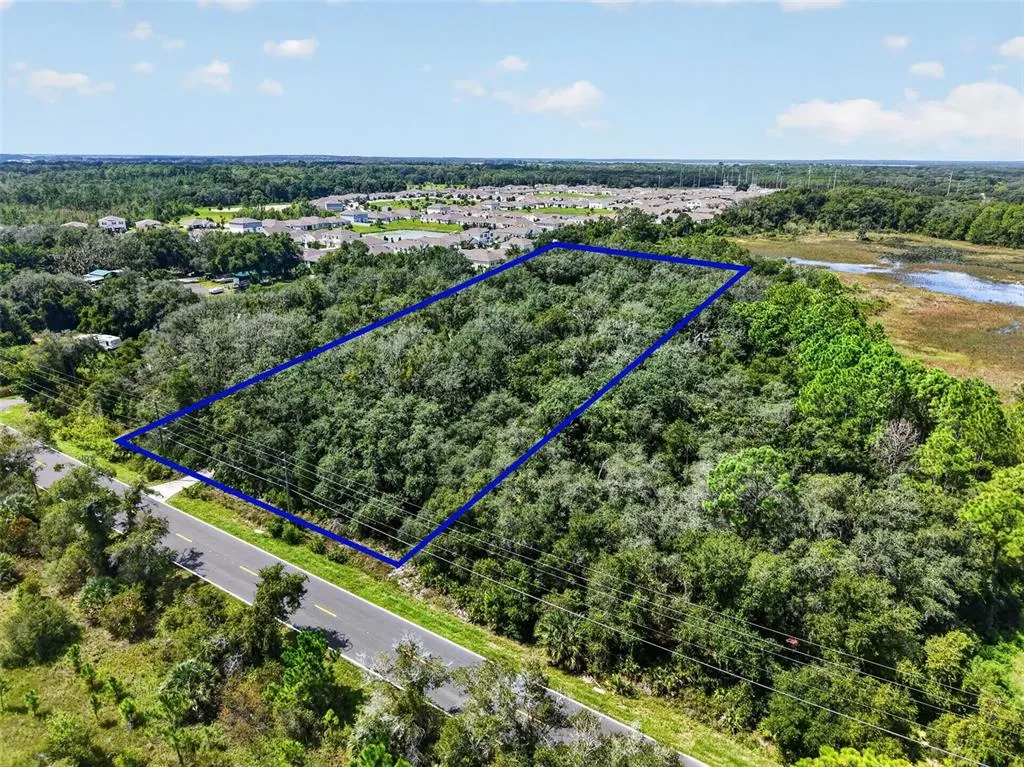
- Lot Size4.7 Acres
Data Source:
Stellar MLS
Property Description
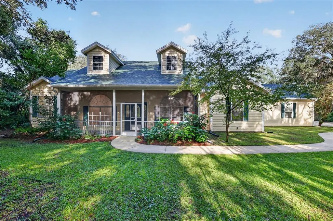
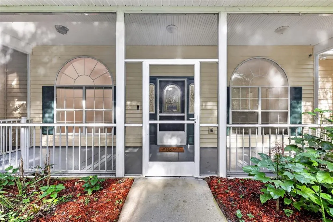
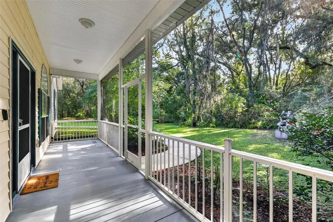
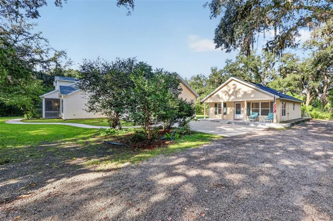
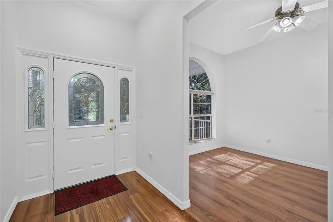
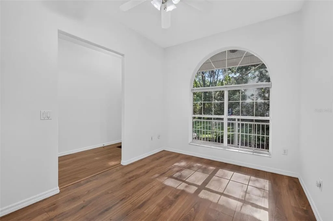
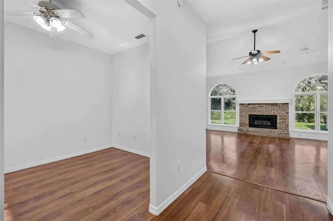
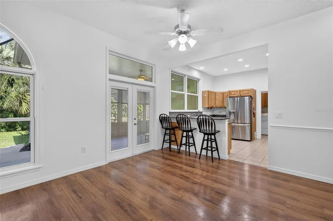
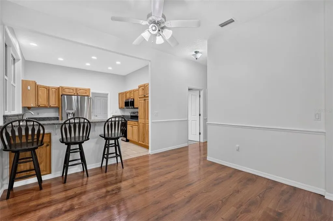
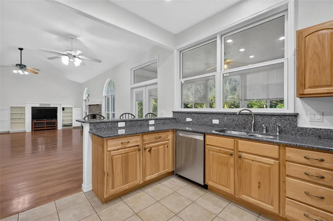
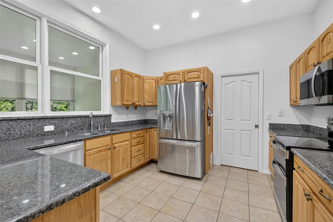
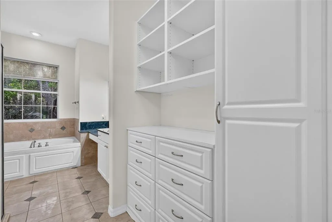
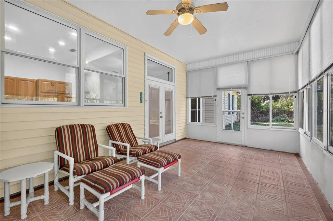
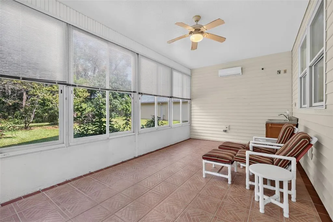
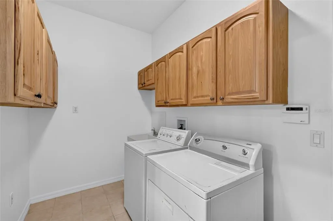
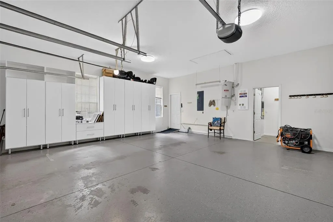
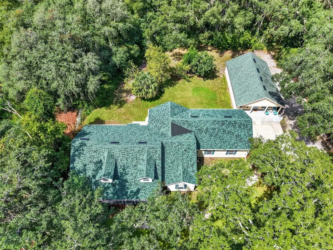
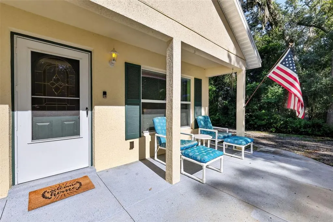
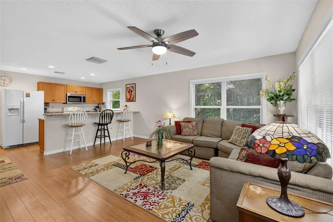
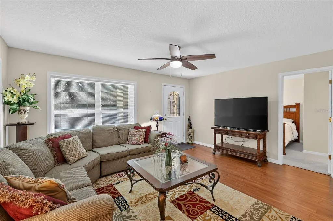
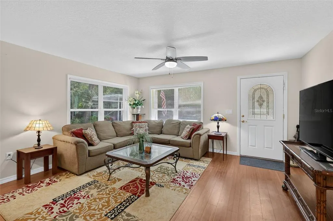
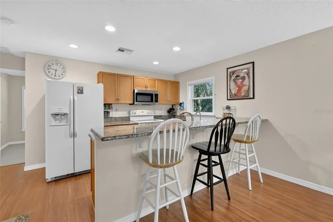
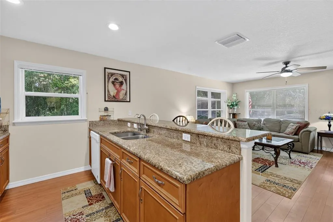
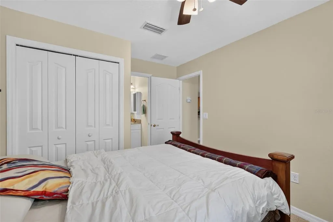
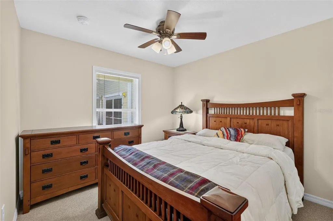
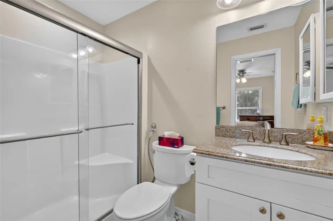
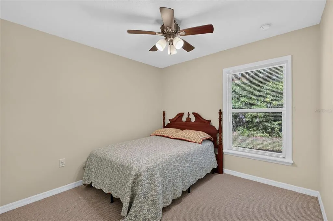
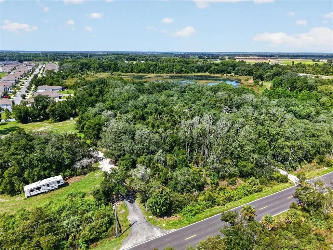
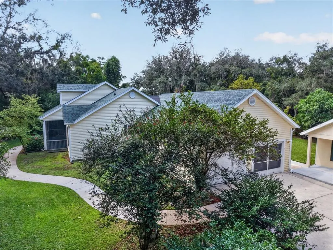
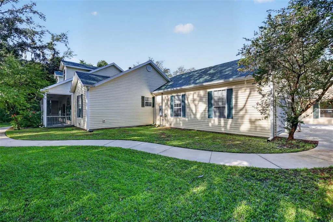
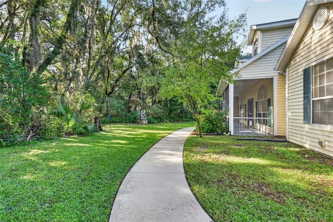
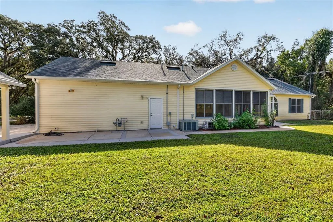
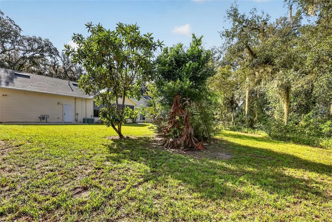
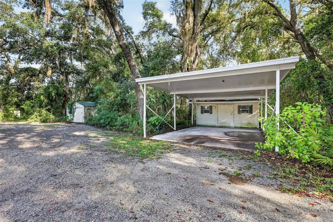
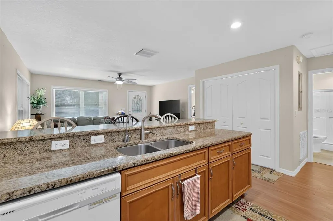
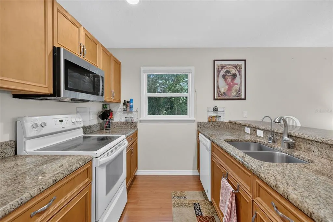
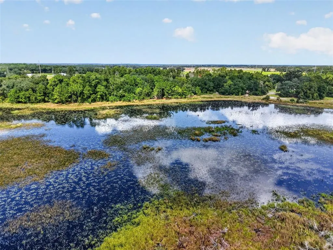
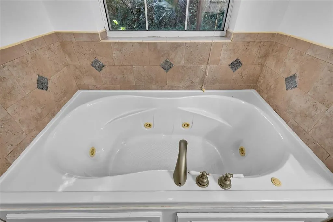
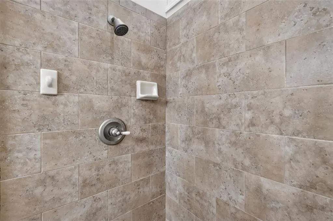
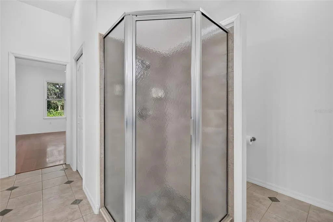
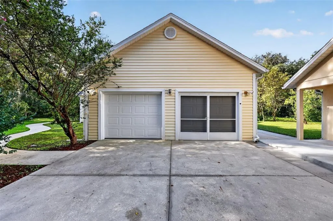
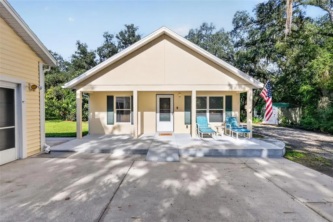
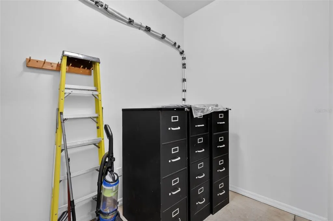
BEAUTIFUL COUNTRY ESTATE WITH 3/3 GUEST HOUSE ON 4.7 ACRES. Welcome home to a wooded paradise where natural beauty, privacy, and peaceful country living come together on 4.7 acres. With plenty of room to roam, expand, and create your dream outdoor oasis, this property offers a rare combination of tranquility and convenience. From the moment you arrive, the charming home welcomes you with its gabled rooflines, screened front porch, and attached 2-car garage featuring a separate storage space and epoxy flooring. Follow the winding path to the front porch and step inside to a warm, inviting interior with a neutral color palette ready for your personal style. Wood-look laminate flooring flows throughout the main living areas. A formal living room offers flexibility as a home office or additional sitting area, while the spacious combination family room, dining area, and kitchen create an ideal gathering space for everyday living and entertaining. Vaulted ceilings, a cozy brick fireplace, and custom built-ins add character and functionality. French doors open to the lanai, creating an easy indoor-outdoor flow that is perfect for entertaining or simply enjoying the peaceful natural surroundings. The well-appointed kitchen features granite countertops, abundant wood cabinetry, generous storage drawers, a built-in pantry, and stainless-steel appliances, including double ovens—perfect for holiday baking and entertaining. A French-door refrigerator and breakfast bar add everyday convenience, while a nearby walk-in storage closet offers the potential for an impressive walk-in pantry. The adjacent laundry room includes a utility sink, additional storage, and convenient garage access. The split-bedroom floor plan provides privacy for everyone. The spacious primary suite features engineered wood flooring and peaceful backyard views. Its en-suite bathroom includes a walk-in closet, built-in storage drawers and shelving, an expansive vanity, tiled shower, and jetted tub for a relaxing retreat at the end of the day. Two additional bedrooms share a hall bathroom with a tiled shower. Have peace of mind with a new roof (2026), double insulated windows (2010), a newer water heater and a new mini-split system in the enclosed lanai. A separate guest house, built in 2017, adds exceptional versatility. This beautifully appointed 3-bedroom, 3-bathroom cottage is ideal for multigenerational living, extended-stay guests, a private retreat, or potential income-producing use. A charming front porch welcomes you inside to a light-filled living room, full kitchen with granite countertops and dining bar, abundant storage, laundry closet, two bedrooms with private bathrooms, and a third bedroom with convenient Jack and Jill access to the hallway bathroom. Outside, shaded porches, a rear lanai, mature trees, and nearly five acres create countless opportunities to relax, entertain, garden, explore, or design the outdoor retreat you've always envisioned. Privacy abounds, yet everyday conveniences are only a short drive away. Come experience the peaceful setting, flexible living spaces, and incredible possibilities this unique country property has to offer.
| Elementary School | Middle School | High School |
|---|---|---|
| Treadway Elem Elementary School | Tavares Middle Middle School | Tavares High High School |
| Price History | |
|---|---|
| 9/22/2026 | Listed $700,000 |
General Features
| Sewer | Septic Tank |
|---|---|
| Heating | Central,Electric,Heat Pump,Natural Gas |
| Cooling | Central Air,Mini-Split Unit(s) |
| Utilities | Electricity Connected,Natural Gas Connected |
| Possession | Close Of Escrow |
| Roof | Shingle |
| Appliances | Dishwasher,Dryer,Gas Water Heater,Kitchen Reverse Osmosis System,Microwave,Range,Refrigerator,Washer |
| Zoning | A |
| Garage Spaces | 2 |
| Patio/Porch Features | Covered,Enclosed,Front Porch,Rear Porch,Screened |
| Architectural Style | Custom |
| Security Features | Security System Owned |
| Construction Materials | Block,Metal Frame,Stucco,Wood Frame |
| Pets Allowed | Yes |
| Year Built | 2002 |
| View | Trees/Woods |
| Levels | One |
| Property Subtype | Single Family Residence |
| Tax Year | 2025 |
| Ownership | Fee Simple |
| County | Lake |
| New Construction | false |
| Property Type | Residential |
| Attached Garage | true |
| Subdivision Name | N/A |
| Facing Direction | East |
| Garage Y/N | true |
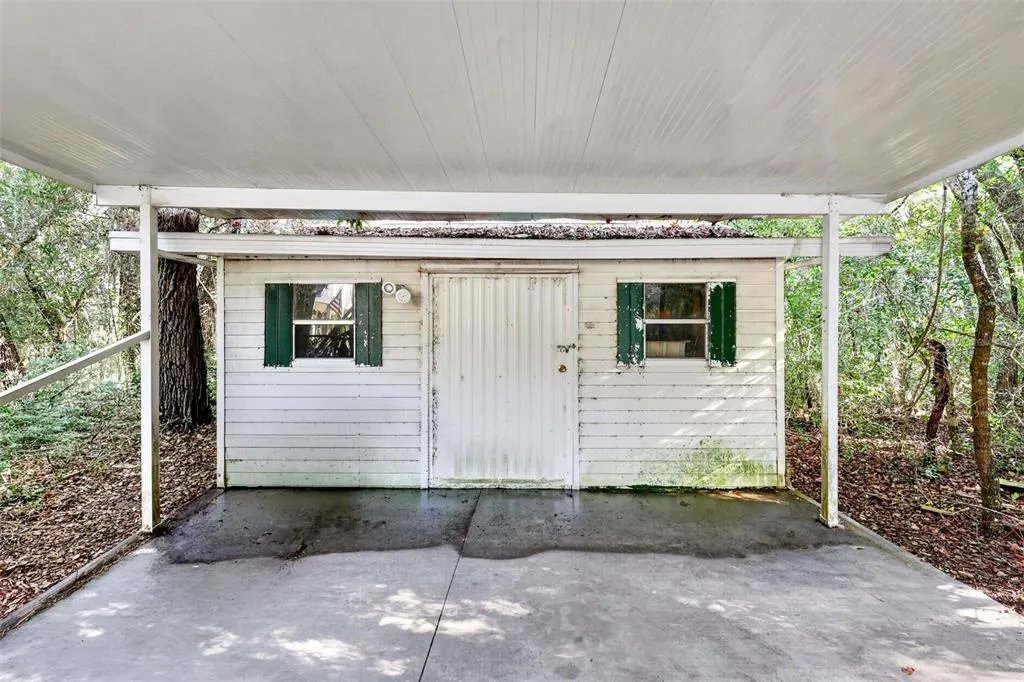
| Other Structures | Additional Single Family Home,Guest House,Shed(s) |
| Total Rooms | 12 |
| Full Baths | 2 |
| Status | Active |
| Directions | From the intersection of US Hwy 441/Radio Road. Take Radio Road approximately 2.5 miles; property will be on the Left |
| High School | Tavares High |
| City | LEESBURG |
| Senior Community Y/N | false |
| MLS Area | 34788 - Leesburg / Haines Creek |
| Lot Size Units | Acres |
| Lot Size Square Feet | 204732 |
| Carport Y/N | false |
| Listing Terms | Cash,Conventional,FHA,VA Loan |
| Elementary School | Treadway Elem |
| Land Lease Y/N | false |
| Tax Annual Amount | 4708.66 |
| Middle/Junior High School | Tavares Middle |
| Additional Parcels Y/N | false |
| Lease Considered Y/N | true |
| Building Area Units | Square Feet |
| Living Area Units | Square Feet |
| Standard Status | Active |
| Occupancy Type | Vacant |
| Tax Lot | 05400 |
| Legal Description | S 1/2 OF SE 1/4 OF SE 1/4 OF SE 1/4--LESS E 40 FT FOR RD R/W-- ORB 3516 PG 2307 |
| Pet Size Limit | Extra Large (101+ Lbs.) |
| Minimum Lease | No Minimum |
| Water Access Y/N | false |
| Additional Rooms | Family Room,Florida Room,Formal Living Room Separate,Inside Utility,Storage Rooms |
| ILS Total SQFT | 1107 |
| ILS Under Air SQFT | 999 |
| Water View Y/N | false |
| Flood Zone Code | X, AE |
| In Law Suite YN | true |
| In Law Suite Description | 2+ Bathrooms,2+ Bedrooms,Detached (ADU),Kitchen |
| Flood Zone Code X | Yes |
Interior Features
| Interior Amenities | Built-in Features,Ceiling Fan(s),High Ceilings,Open Floorplan,Primary Bedroom Main Floor,Split Bedroom,Stone Counters,Vaulted Ceiling(s),Walk-In Closet(s) |
|---|---|
| Flooring | Carpet,Engineered Hardwood,Laminate,Tile |
| Furnished Y/N | Unfurnished |
| Fireplace Features | Gas |
| Air Conditioning Y/N | true |
| Heating Y/N | true |
| Window Features | Blinds,Insulated Windows |
| Fireplace Y/N | true |
| Laundry Features | Inside,Laundry Room |
| Total Bedrooms | 3 |
| LivingAreaSource | Public Records |
| Total Baths | 2 |
Exterior Features
| Exterior Amenities | French Doors,Rain Gutters |
|---|---|
| Vegetation | Mature Landscaping,Oak Trees,Trees/Landscaped,Wooded |
| Parking Features | Driveway,Garage Door Opener,Garage Faces Side,Parking Pad,Split Garage |
| Lot Features | In County,Landscaped |
| Water Source | Well |
| Lot Size Area | 4.7 |
| Foundation Details | Slab |
| Building Area Total | 3133 |
| Lot Dimensions | 332 x 620 x 332 x 619 |
| Lot Size Acres | 4.7 |
| Road Surface Type | Paved |
| Private Pool | false |
| Waterfront Y/N | false |
| Covered Spaces | 2 |
| Road Responsibility | Public Maintained Road |
Amenities
- Foreclosure
- Views
- Short Sale
- New Construction
- Adult 55+
- Lease To Own
- No HOA Fees
- Furnished
- Primary On Main
- Air Conditioning
- Seller Finance
- Green
- Fixer Upper
- Horse
- Golf
- Fireplace
- Deck
- Garage
- Basement
- Pool
Property vs Single Family Average in 34788
Price
Taxes
Year Built
 Copyright © MFRMLS.com All information deemed reliable but not guaranteed. All properties are subject to prior sale, change or withdrawal. Neither listing broker(s) or information provider(s) shall be responsible for any typographical errors, misinformation, misprints and shall be held totally harmless. Listing(s) information is provided for consumers personal, non-commercial use and may not be used for any purpose other than to identify prospective properties consumers may be interested in purchasing. Information on this site was last updated Last updated on September 22, 2026 6:24 PM UTC The listing information on this page last changed on Last updated on September 22, 2026 6:24 PM UTCd. The data relating to real estate for sale on this website comes in part from the Internet Data Exchange program of MFR MLS.
All information deemed reliable but not guaranteed. All properties are subject to prior sale, change or withdrawal. Neither listing broker(s) or information provider(s) shall be responsible for any typographical errors, misinformation, misprints and shall be held totally harmless. Listing(s) information is provided for consumers personal, non-commercial use and may not be used for any purpose other than to identify prospective properties consumers may be interested in purchasing.
Updated on September 22, 2026 6:24 PM UTC
Copyright © MFRMLS.com All information deemed reliable but not guaranteed. All properties are subject to prior sale, change or withdrawal. Neither listing broker(s) or information provider(s) shall be responsible for any typographical errors, misinformation, misprints and shall be held totally harmless. Listing(s) information is provided for consumers personal, non-commercial use and may not be used for any purpose other than to identify prospective properties consumers may be interested in purchasing. Information on this site was last updated Last updated on September 22, 2026 6:24 PM UTC The listing information on this page last changed on Last updated on September 22, 2026 6:24 PM UTCd. The data relating to real estate for sale on this website comes in part from the Internet Data Exchange program of MFR MLS.
All information deemed reliable but not guaranteed. All properties are subject to prior sale, change or withdrawal. Neither listing broker(s) or information provider(s) shall be responsible for any typographical errors, misinformation, misprints and shall be held totally harmless. Listing(s) information is provided for consumers personal, non-commercial use and may not be used for any purpose other than to identify prospective properties consumers may be interested in purchasing.
Updated on September 22, 2026 6:24 PM UTC
