
Just Listed
Address
0 Sw 136th Court Road Lot 12, OCALA, FL
Price
$ 4,024,350
Property Attributes
- MLS#O6442198
- TypeSingle Family
- Listing Status Active
- CountyMarion
- CityOCALA
- AreaOcala
- NeighborhoodHAYWARDS HILL
- Zip34481
- StyleSingle Family Residence
- Year Built2026
- Taxes$ 147
- Price$ 4,024,350
- Bedrooms4
- Full Bathrooms4
- Half Bathrooms1
- Sqr Footage4103
- Lot Size11.73 Acres
Data Source:
Stellar MLS
Property Description
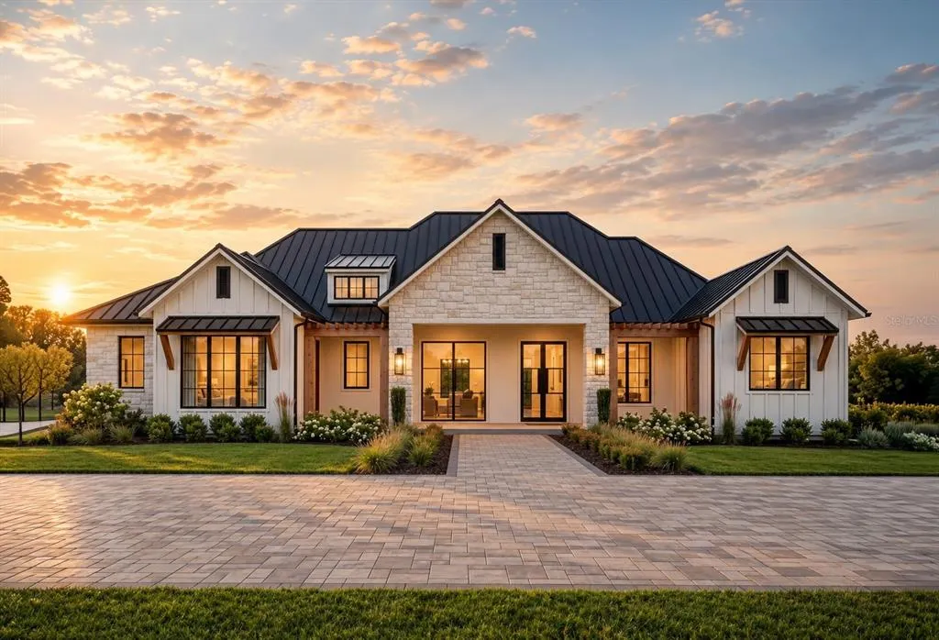
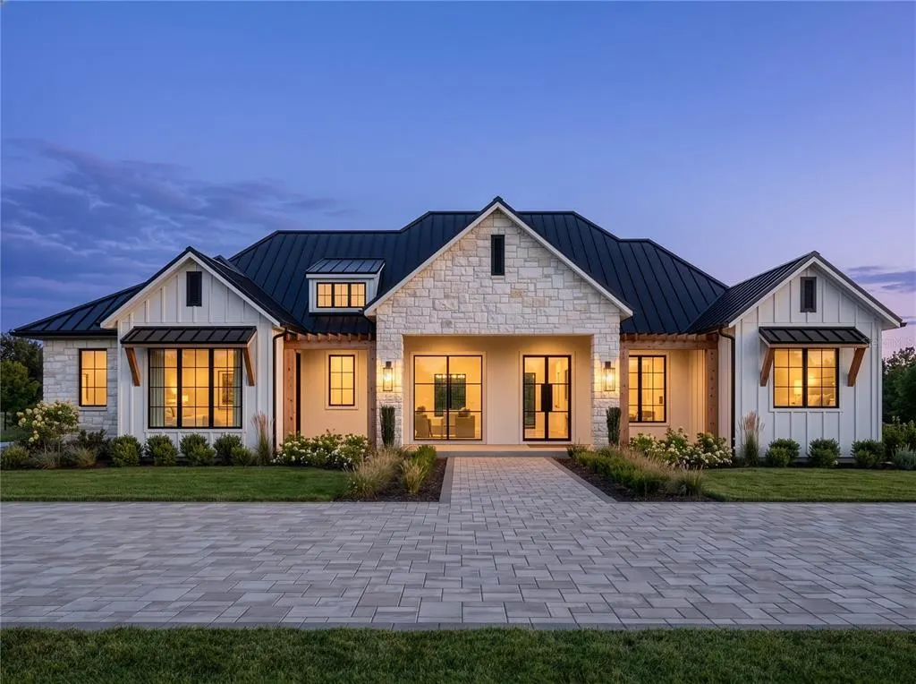
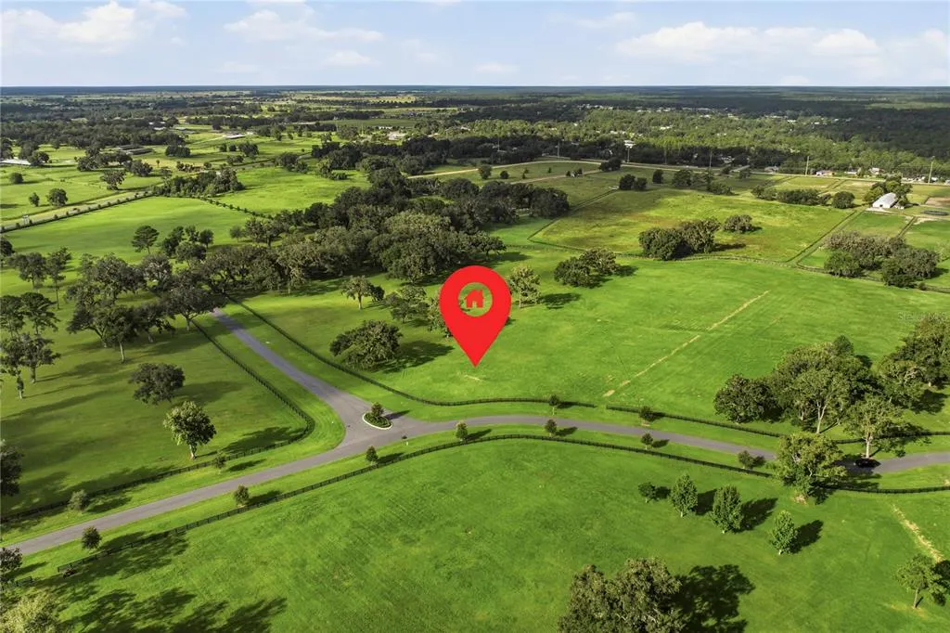
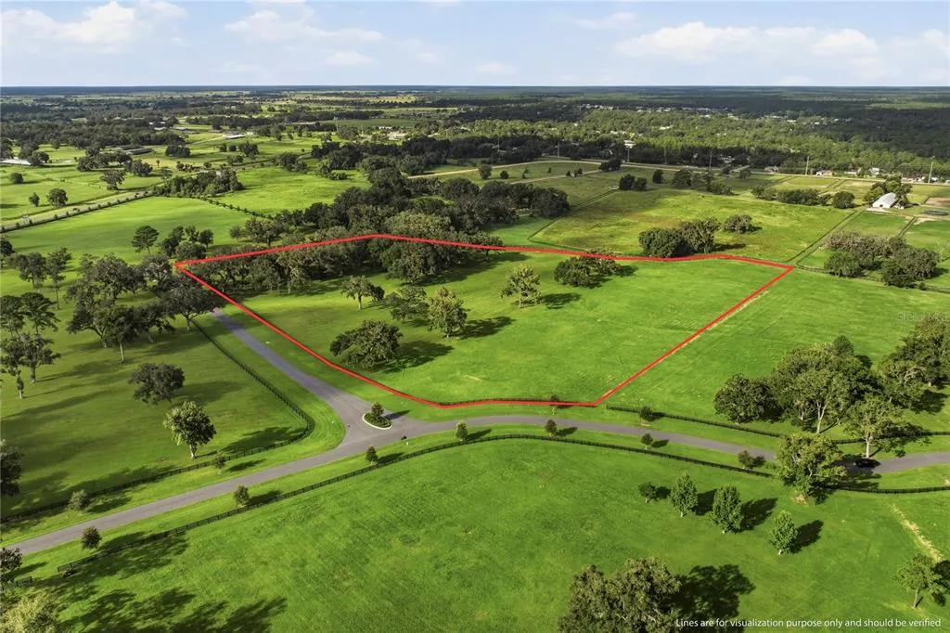
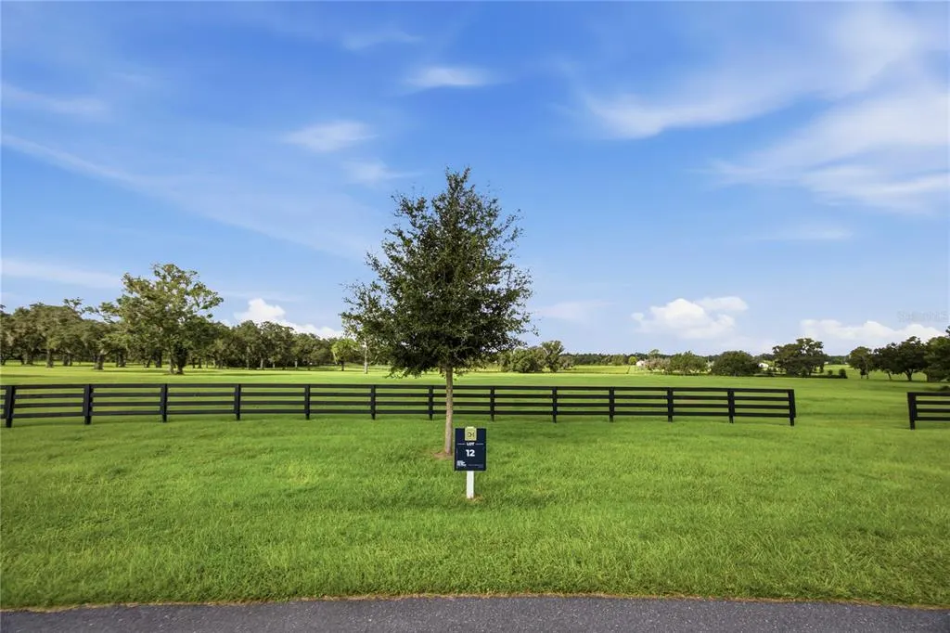
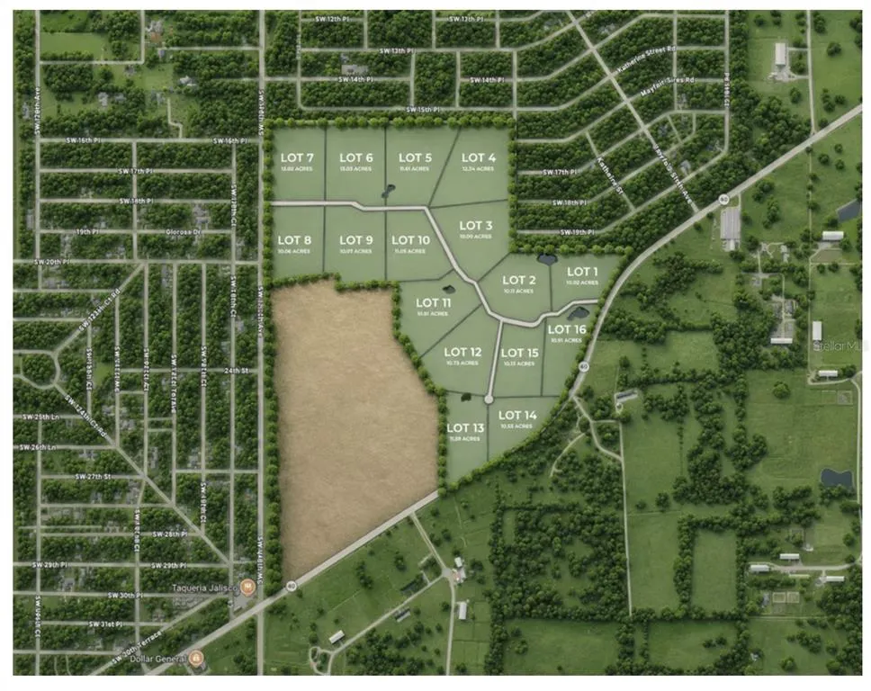
Pre-Construction. To be built. LOT 12 | THE CAMBRIDGE | 11.73 ACRES +/- | MODEL HOME. The Cambridge is the model home of Haywards Hill, the gated 16-estate equestrian enclave by Davila Homes minutes from the World Equestrian Center and minutes from Ocala International Airport and its private aviation terminal. Lot 12 sits at the end of the community's interior lane on a private cul-de-sac with no through traffic - 11.73 acres held on the west by a mature tree line against open pasture, and board fencing already standing. The quietest address in the community. THE HOME: The Cambridge is the plan assigned to this homesite; plan and elevation are homesite-specific at Haywards Hill. It is 4,103 square feet under air - 4 bedrooms, 4.5 baths, 3-car garage, all on one level. The elevation is the signature Haywards Hill farmhouse: a dark standing-seam metal roof over a stacked-stone center gable, board-and-batten wings, cedar-wrapped columns and brackets, black-framed windows, dormers above, and a wide run of sliding glass that opens the main living space to the covered lanai and the acreage beyond. A paver circular drive and gas-style lanterns finish the arrival. THE KITCHEN: Built for people who love to cook. A full Fisher & Paykel professional appliance package - range, refrigerator, freezer, microwave and dishwasher - set into 42-inch cabinetry with 15-inch uppers, quartz counters finished with a softened eased edge, full designer tile backsplash, an upgraded Moen Sleek faucet over a clean zero-edge undermount sink, and custom wood pantry shelving. A wet bar in matching cabinetry, quartz and fittings. Under the lanai, a built-in outdoor kitchen with grill, beverage refrigerator and vented hood. THE PRIMARY SUITE: A freestanding soaking tub, frameless glass shower, the builder's finest wall and floor tile in the primary bath and an elevated tile selection in the secondary baths, quartz counters with a 4-inch backsplash, porcelain undermount sinks and Moen fittings throughout. INSIDE: Premium large-format tile runs through the main living areas with engineered wood in select rooms, walls finished smooth rather than textured, 8-foot solid core doors, 1x8 flat baseboard, 42-inch iron spindle railing with a wood cap, LED recessed lighting and a prewired security system. BUILT TO LAST: Monolithic concrete slab, reinforced concrete block construction, Advantech subfloor, pre-engineered trusses, Zip Wall sheathing, Low-E double-pane windows and sliders, open-cell spray foam at the living area, high-efficiency Carrier HVAC, tankless gas water heater, ranch-style garage doors with smart opener and camera, pre-wired EV charging and epoxy-coated garage flooring. Private well, private septic and liquid propane. One-year limited warranty plus 7-year structural coverage. THE LAND: 11-plus acres zoned for horses, with private barns, groom's quarters, horse walkers, round pens, jumping arenas, riding trails and viewing decks all available additions. Equestrian design in partnership with Wordley Martin. Golden Ocala 10 minutes, Gainesville under an hour, Orlando International about 80 minutes. Renderings and plans are conceptual and subject to change. Other lots and floorplans available upon request.
| Price History | |
|---|---|
| 9/18/2026 | Listed $4,024,350 |
General Features
| Sewer | Private Sewer,Septic Tank |
|---|---|
| Heating | Central,Electric |
| Cooling | Central Air |
| Utilities | Propane |
| Roof | Shingle |
| Appliances | Dishwasher,Disposal,Microwave,Range,Range Hood,Refrigerator |
| Zoning | A1 |
| Garage Spaces | 3 |
| Patio/Porch Features | Patio |
| Pool Features | In Ground |
| Construction Materials | Other |
| Pets Allowed | Yes |
| Year Built | 2026 |
| View | Trees/Woods |
| Levels | One |
| Unit Number | Lot 12 |
| Property Subtype | Single Family Residence |
| Tax Year | 2025 |
| Ownership | Fee Simple |
| Community Features | Gated Community - No Guard,Horses Allowed |
| Assoc Fee Paid Per | Annually |
| County | Marion |
| New Construction | true |
| Property Type | Residential |
| Attached Garage | true |
| Subdivision Name | HAYWARDS HILL |
| Facing Direction | Northeast |
| Garage Y/N | true |
| Other Structures | Outdoor Kitchen |
| Total Rooms | 3 |
| Full Baths | 4 |
| Status | Active |
| Directions | Take I-75 North until exit 352 for FL-40 West. Continue Straight on FL-40 West for approximately 9 miles, then turn Right onto Southwest 136th Court Rd to enter the community, Lot 12 will be on the Left just past Southwest 135th Ave. |
| City | OCALA |
| Association Name | TBD |
| Senior Community Y/N | false |
| MLS Area | 34481 - Ocala |
| Lot Size Units | Acres |
| Lot Size Square Feet | 510959 |
| Carport Y/N | false |
| Listing Terms | Cash,Conventional,FHA,VA Loan |
| Land Lease Y/N | false |
| Tax Annual Amount | 147 |
| Property Condition | Pre-Construction |
| Additional Parcels Y/N | true |
| Lease Considered Y/N | true |
| Virtual Tour | https://www.propertypanorama.com/instaview/stellar/O6442198 |
| Building Area Units | Square Feet |
| Living Area Units | Square Feet |
| Builder Name | Davila Homes |
| Standard Status | Active |
| Occupancy Type | Vacant |
| Tax Lot | 12 |
| Legal Description | SEC 19 TWP 15 RGE 20 SEC 30 TWP 15 RGE 20 BCC EASEMENT BOOK 001 PAGE 110 MAP BOOK 002 PAGE 384 HEMPSTEAD EASTERN SOUTHERN OAKS ESTATES LOT 4 DESC AS FOLLOWS: COM AT NE COR OF SW 1/4 TH S 00-44-48 W 1329.15 FT TH S 47-07-52 W 422.39 FT TO PT ON A CURVE CONCAVE SWLY HAVING RAD OF 150 FT & ANGLE OF 22-34-37 TH SELY ALG ARC OF CURVE 59.11 FT & CHROD BEARING & DIST OF S 31-34-50 E 58.72 FT TH S 20-17-32 E 117.29 FT TO POB TH S 27-05-40 E 100.68 FT TO PT OF CURVATURE OF A CURVE CONCAVE NELY HAVING RAD 200 FT & ANGLE OF 50-32-50 TH SELY ALG ARC OF CURVE 176.44 FT & CHORD BEARING & DIST OF S 52-22-05 E 170.78 FT TH S 07-23-40 W 813.15 FT TH N 78-24-09 W 646.29 FT TH N 13-25-41 W 140.2 1FT TH N 28-00-43 W 161.08 FT TH N 48-19-40 E 890.08 FT TO POB. |
| Minimum Lease | No Minimum |
| Water Access Y/N | false |
| Water View Y/N | false |
| Flood Zone Code | x |
| In Law Suite YN | false |
| Flood Zone Code X | Yes |
Interior Features
| Interior Amenities | High Ceilings,Primary Bedroom Main Floor,Smart Home,Split Bedroom,Thermostat,Walk-In Closet(s) |
|---|---|
| Flooring | Engineered Hardwood,Tile |
| Furnished Y/N | Unfurnished |
| Air Conditioning Y/N | true |
| Heating Y/N | true |
| Fireplace Y/N | false |
| Half Baths | 1 |
| Laundry Features | Laundry Room |
| Total Bedrooms | 4 |
| LivingAreaSource | Builder |
| Total Baths | 5 |
Exterior Features
| Exterior Amenities | Outdoor Kitchen,Private Mailbox,Private Yard |
|---|---|
| Vegetation | Wooded |
| Fencing | Board |
| Parking Features | Driveway,Garage Door Opener |
| Lot Features | Oversized Lot,Zoned for Horses |
| Water Source | Private,Well |
| Lot Size Area | 11.73 |
| Foundation Details | Other |
| Building Area Total | 4103 |
| Lot Size Acres | 11.73 |
| Road Surface Type | Concrete |
| Private Pool | true |
| Waterfront Y/N | false |
| Covered Spaces | 3 |
Amenities
- Foreclosure
- Views
- Short Sale
- New Construction
- Adult 55+
- Lease To Own
- No HOA Fees
- Furnished
- Primary On Main
- Air Conditioning
- Seller Finance
- Green
- Fixer Upper
- Horse
- Golf
- Fireplace
- Deck
- Garage
- Basement
- Pool
Property vs Single Family Average in 34481
Price
Taxes
Year Built
 Copyright © MFRMLS.com All information deemed reliable but not guaranteed. All properties are subject to prior sale, change or withdrawal. Neither listing broker(s) or information provider(s) shall be responsible for any typographical errors, misinformation, misprints and shall be held totally harmless. Listing(s) information is provided for consumers personal, non-commercial use and may not be used for any purpose other than to identify prospective properties consumers may be interested in purchasing. Information on this site was last updated Last updated on September 21, 2026 11:57 AM UTC The listing information on this page last changed on Last updated on September 21, 2026 11:57 AM UTCd. The data relating to real estate for sale on this website comes in part from the Internet Data Exchange program of MFR MLS.
All information deemed reliable but not guaranteed. All properties are subject to prior sale, change or withdrawal. Neither listing broker(s) or information provider(s) shall be responsible for any typographical errors, misinformation, misprints and shall be held totally harmless. Listing(s) information is provided for consumers personal, non-commercial use and may not be used for any purpose other than to identify prospective properties consumers may be interested in purchasing.
Updated on September 21, 2026 11:57 AM UTC
Copyright © MFRMLS.com All information deemed reliable but not guaranteed. All properties are subject to prior sale, change or withdrawal. Neither listing broker(s) or information provider(s) shall be responsible for any typographical errors, misinformation, misprints and shall be held totally harmless. Listing(s) information is provided for consumers personal, non-commercial use and may not be used for any purpose other than to identify prospective properties consumers may be interested in purchasing. Information on this site was last updated Last updated on September 21, 2026 11:57 AM UTC The listing information on this page last changed on Last updated on September 21, 2026 11:57 AM UTCd. The data relating to real estate for sale on this website comes in part from the Internet Data Exchange program of MFR MLS.
All information deemed reliable but not guaranteed. All properties are subject to prior sale, change or withdrawal. Neither listing broker(s) or information provider(s) shall be responsible for any typographical errors, misinformation, misprints and shall be held totally harmless. Listing(s) information is provided for consumers personal, non-commercial use and may not be used for any purpose other than to identify prospective properties consumers may be interested in purchasing.
Updated on September 21, 2026 11:57 AM UTC
