
Address
4260 Sw 58th Avenue, OCALA, FL
Price
$ 829,000
Property Attributes
- MLS#OM730386
- TypeSingle Family
- Listing Status Active
- CountyMarion
- CityOCALA
- AreaOcala
- NeighborhoodHUNT CLUB AT FOX POINT
- Zip34474
- StyleSingle Family Residence
- Year Built2005
- Taxes$ 9234
- Price$ 829,000
- Bedrooms5
- Full Bathrooms3
- Half Bathrooms1
- Sqr Footage3843
- Lot Size0.5 Acres
Data Source:
Stellar MLS
Property Description
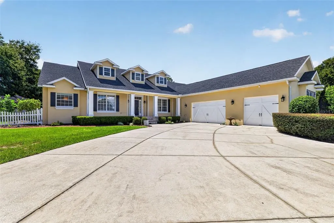
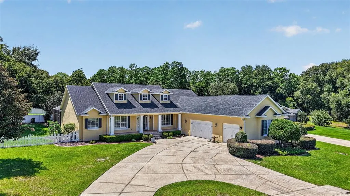
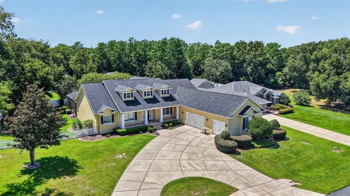
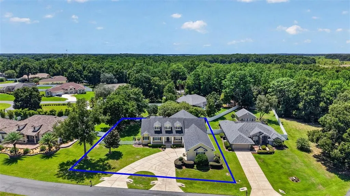
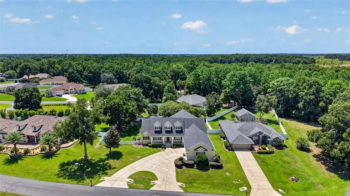
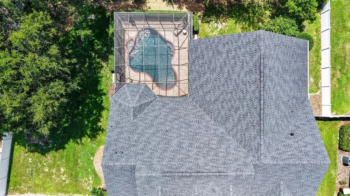
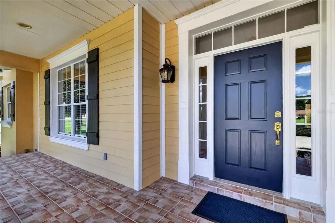
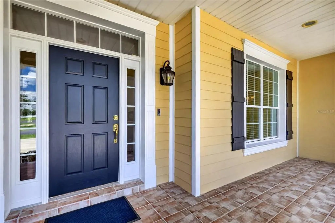
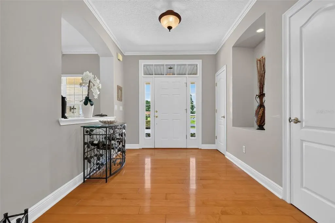
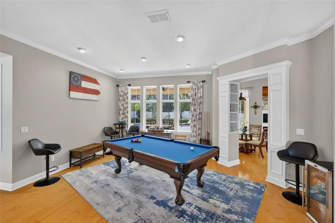
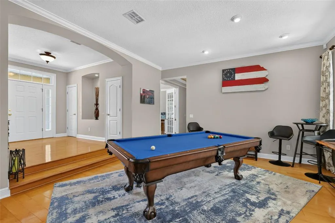
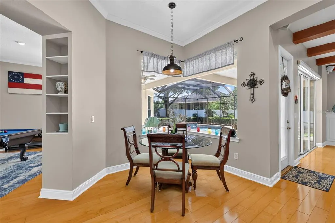
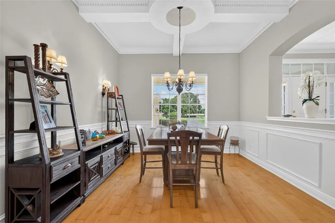
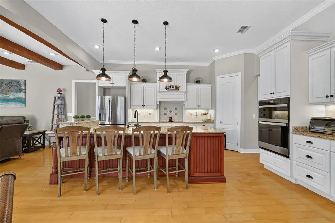
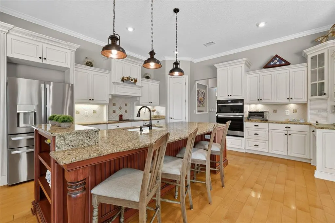
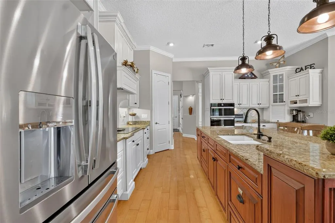
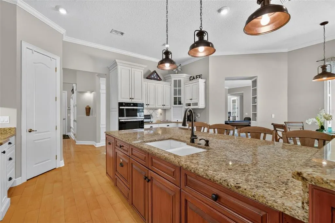
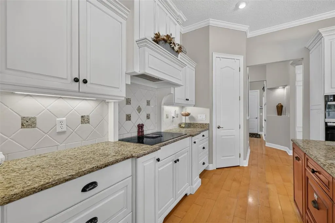
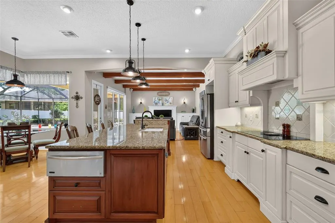
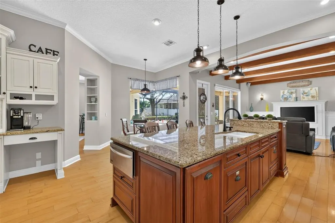
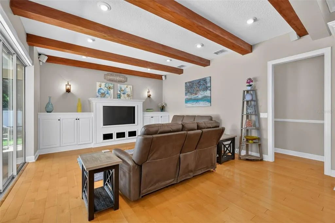
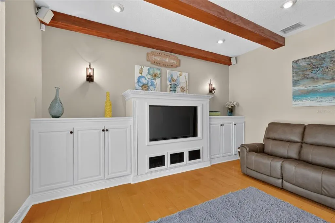
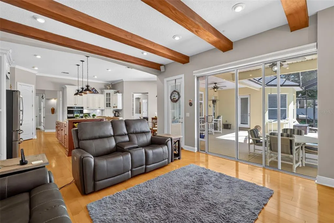
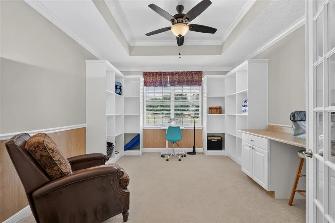
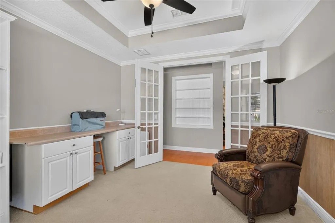
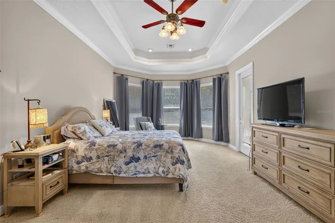
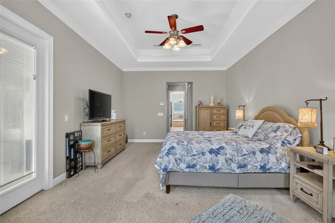
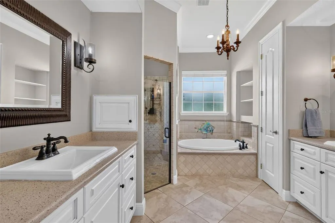
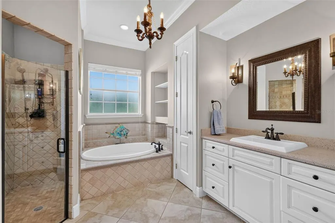
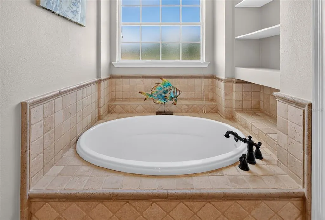
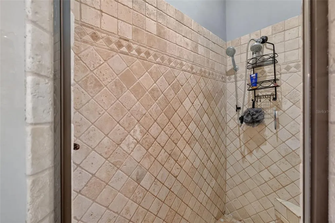
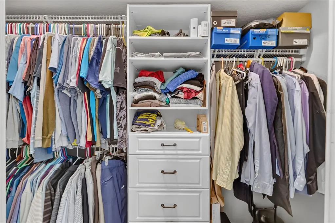
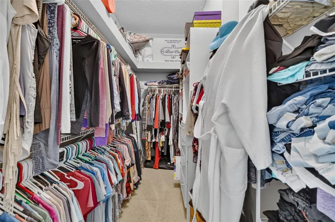
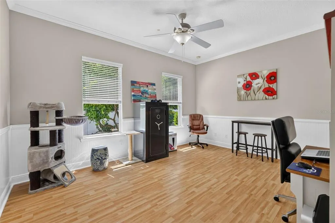
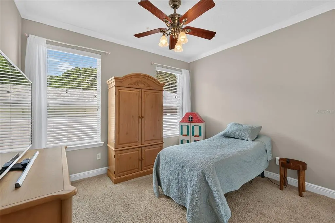
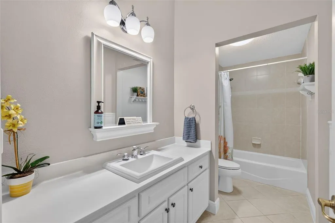
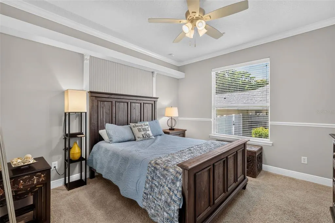
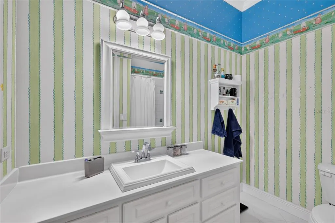
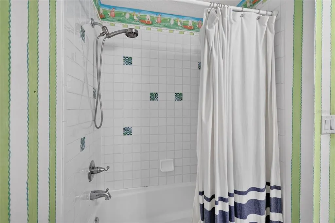
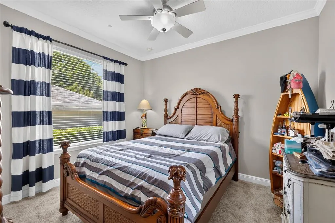
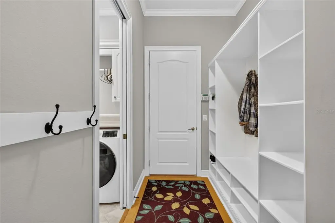
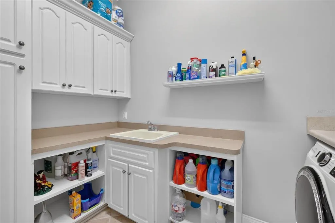
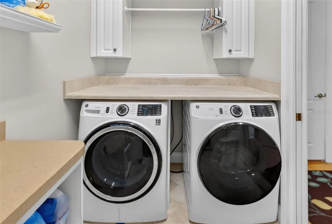
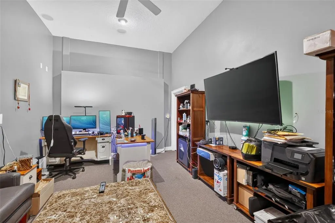
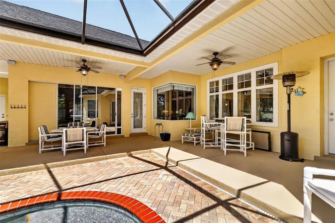
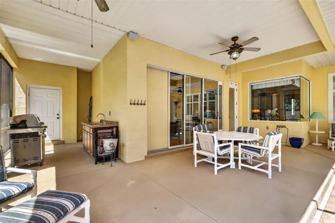
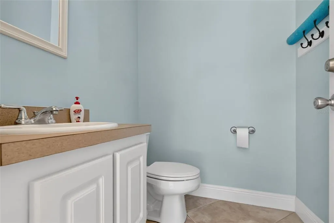
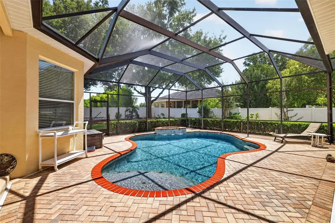
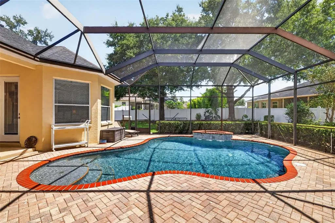
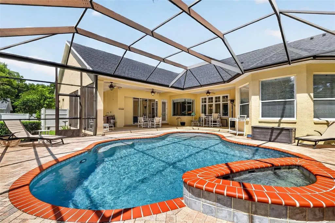
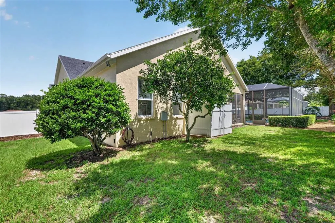
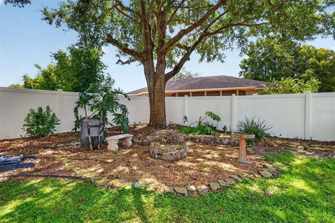
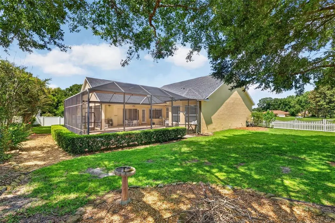
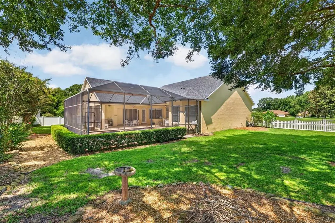
Uncompromising Craftsmanship & Elevated Finishes! Seller offering a $15,000 buyer credit toward rate buydown or closing costs with a full-price or reasonable offer! Discover refined Florida living in this beautifully appointed 5-bedroom, 3.5-bath Ocala home featuring exceptional craftsmanship, elevated finishes, and a private screened pool. Rich wood flooring, crown molding, wainscoting, and detailed tray, coffered, and beamed ceilings add character throughout. The spacious kitchen is designed for entertaining and everyday living, featuring granite countertops, large island, abundant cabinetry, two dishwashers, Wall oven / microwave combo, walk-in pantry, and a convenient desk/workspace. The primary suite offers a private retreat with an En-suite bath, walk-in shower, garden tub, and two walk-in closets. Four additional bedrooms, and dedicated office, provide flexibility for family and guests. An additional air-conditioned space in the garage offers excellent versatility for a second office, gym, studio, or hobby room. Outside, enjoy the screened-in pool with ample deck space for entertaining outdoors, poolside half bath, and storage closet. The half-acre, fenced, homesite offers added space and privacy. Numerous updates provide added peace of mind, including a new pool pump (2026), roof and all kitchen appliances (2025), A/C (2022), and pool filter system and washer/dryer (2021). Additional features include security cameras and doorbell, Wi-Fi sprinkler controller, motorized family room blinds, and surround sound. Conveniently located just minutes from the World Equestrian Center, Downtown Ocala, shopping, dining, and everyday amenities. A rare combination of luxury, functionality, and thoughtful updates—don't miss the opportunity to make this exceptional home yours!
| Elementary School | Middle School | High School |
|---|---|---|
| Saddlewood Elementary School Elementary School | Liberty Middle School Middle School | West Port High School High School |
| Price History | |
|---|---|
| 9/3/2026 | Listed $829,000 |
General Features
| Sewer | Public Sewer |
|---|---|
| Heating | Central,Electric |
| Cooling | Central Air |
| Utilities | BB/HS Internet Available,Electricity Connected,Sewer Connected,Water Connected |
| Roof | Shingle |
| Appliances | Cooktop,Dishwasher,Disposal,Dryer |
| Zoning | PUD |
| HOA Fee | 208 |
| Garage Spaces | 3 |
| Patio/Porch Features | Covered,Front Porch,Rear Porch |
| Pool Features | In Ground,Salt Water,Screen Enclosure |
| Construction Materials | Block,Stucco |
| Pets Allowed | Yes |
| Year Built | 2005 |
| Levels | One |
| Property Subtype | Single Family Residence |
| Tax Year | 2025 |
| Ownership | Fee Simple |
| Community Features | Gated Community - No Guard |
| Assoc Fee Paid Per | Quarterly |
| County | Marion |
| New Construction | false |
| Property Type | Residential |
| Association Amenities | Gated |
| Attached Garage | true |
| Subdivision Name | HUNT CLUB AT FOX POINT |
| Facing Direction | North |
| Garage Y/N | true |
| Total Rooms | 4 |
| Full Baths | 3 |
| Status | Active |
| Directions | North on SW 60th Ave from SR 200, Turn right into Hunt Club on SW 43rd Rd, Use gate code provided in Showingtime to enter, left on SW 43rd PL, Left on SW 58th Ave, second home on left |
| High School | West Port High School |
| City | OCALA |
| Association Name | Hunt Club at Fox Point / Kevin Miner |
| Senior Community Y/N | false |
| MLS Area | 34474 - Ocala |
| Lot Size Units | Square Feet |
| Lot Size Square Feet | 21780 |
| Carport Y/N | false |
| Listing Terms | Cash,Conventional,VA Loan |
| Elementary School | Saddlewood Elementary School |
| Land Lease Y/N | false |
| Tax Annual Amount | 9234 |
| Middle/Junior High School | Liberty Middle School |
| Additional Parcels Y/N | false |
| Lease Considered Y/N | true |
| Virtual Tour | https://wise-real-estate-photography.aryeo.com/videos/01a05e9f-5402-73bd-99c0-940bc049559c |
| Building Area Units | Square Feet |
| Living Area Units | Square Feet |
| Standard Status | Active |
| Occupancy Type | Owner |
| Tax Lot | 4 |
| Virtual Tour | https://wise-real-estate-photography.aryeo.com/sites/rjplyvnl/unbranded |
| Legal Description | SEC 33 TWP 15 RGE 21 PLAT BOOK 007 PAGE 139 HUNT CLUB AT FOX POINT LOT 4 |
| Minimum Lease | No Minimum |
| Water Access Y/N | false |
| Monthly HOA Amount | 69.33 |
| Additional Rooms | Den/Library/Office,Family Room,Formal Dining Room Separate,Great Room,Storage Rooms |
| Water View Y/N | false |
| Flood Zone Code | X |
| In Law Suite YN | false |
| Flood Zone Code X | Yes |
Interior Features
| Interior Amenities | Ceiling Fan(s),Central Vacuum,Coffered Ceiling(s),Crown Molding,Eating Space In Kitchen,High Ceilings,Kitchen/Family Room Combo,Primary Bedroom Main Floor,Solid Surface Counters,Solid Wood Cabinets,Split Bedroom,Stone Counters,Tray Ceiling(s),Walk-In Closet(s) |
|---|---|
| Flooring | Carpet,Ceramic Tile,Hardwood |
| Furnished Y/N | Unfurnished |
| Air Conditioning Y/N | true |
| Heating Y/N | true |
| Window Features | Blinds |
| Fireplace Y/N | false |
| Half Baths | 1 |
| Laundry Features | Inside,Laundry Room |
| Total Bedrooms | 5 |
| LivingAreaSource | Public Records |
| Total Baths | 4 |
Exterior Features
| Exterior Amenities | Irrigation System,Lighting,Private Mailbox,Private Yard |
|---|---|
| Vegetation | Mature Landscaping,Trees/Landscaped |
| Fencing | Fenced,Wood |
| Parking Features | Circular Driveway,Garage Door Opener |
| Lot Features | Cleared,Cul-De-Sac |
| Water Source | Public |
| Lot Size Area | 21780 |
| Foundation Details | Slab,Stem Wall |
| Spa | false |
| Building Area Total | 6188 |
| Lot Size Acres | 0.5 |
| Road Surface Type | Paved |
| Private Pool | true |
| Waterfront Y/N | false |
| Covered Spaces | 3 |
Amenities
- Foreclosure
- Views
- Short Sale
- New Construction
- Adult 55+
- Lease To Own
- No HOA Fees
- Furnished
- Primary On Main
- Air Conditioning
- Seller Finance
- Green
- Fixer Upper
- Horse
- Golf
- Fireplace
- Deck
- Garage
- Basement
- Pool
Property vs Single Family Average in 34474
Price
Taxes
Year Built
 Copyright © MFRMLS.com All information deemed reliable but not guaranteed. All properties are subject to prior sale, change or withdrawal. Neither listing broker(s) or information provider(s) shall be responsible for any typographical errors, misinformation, misprints and shall be held totally harmless. Listing(s) information is provided for consumers personal, non-commercial use and may not be used for any purpose other than to identify prospective properties consumers may be interested in purchasing. Information on this site was last updated Last updated on September 22, 2026 6:24 PM UTC The listing information on this page last changed on Last updated on September 22, 2026 6:24 PM UTCd. The data relating to real estate for sale on this website comes in part from the Internet Data Exchange program of MFR MLS.
All information deemed reliable but not guaranteed. All properties are subject to prior sale, change or withdrawal. Neither listing broker(s) or information provider(s) shall be responsible for any typographical errors, misinformation, misprints and shall be held totally harmless. Listing(s) information is provided for consumers personal, non-commercial use and may not be used for any purpose other than to identify prospective properties consumers may be interested in purchasing.
Updated on September 22, 2026 6:24 PM UTC
Copyright © MFRMLS.com All information deemed reliable but not guaranteed. All properties are subject to prior sale, change or withdrawal. Neither listing broker(s) or information provider(s) shall be responsible for any typographical errors, misinformation, misprints and shall be held totally harmless. Listing(s) information is provided for consumers personal, non-commercial use and may not be used for any purpose other than to identify prospective properties consumers may be interested in purchasing. Information on this site was last updated Last updated on September 22, 2026 6:24 PM UTC The listing information on this page last changed on Last updated on September 22, 2026 6:24 PM UTCd. The data relating to real estate for sale on this website comes in part from the Internet Data Exchange program of MFR MLS.
All information deemed reliable but not guaranteed. All properties are subject to prior sale, change or withdrawal. Neither listing broker(s) or information provider(s) shall be responsible for any typographical errors, misinformation, misprints and shall be held totally harmless. Listing(s) information is provided for consumers personal, non-commercial use and may not be used for any purpose other than to identify prospective properties consumers may be interested in purchasing.
Updated on September 22, 2026 6:24 PM UTC
