
Just Listed
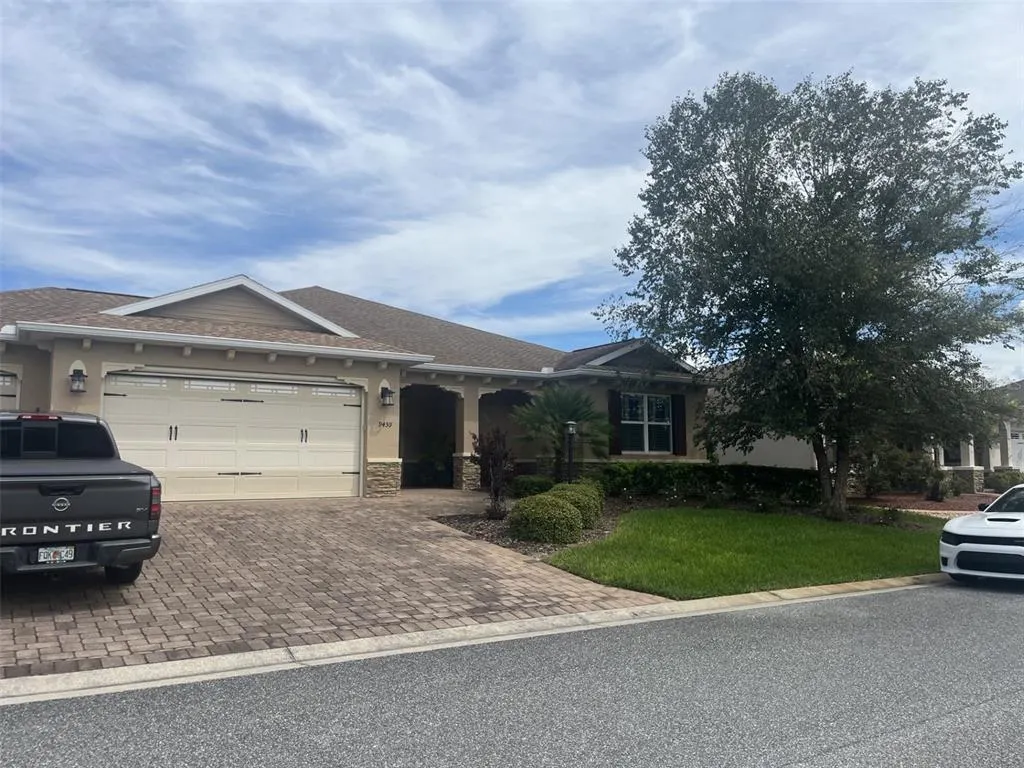
Address
9459 Sw 86th Street Road, OCALA, FL
Price
$ 549,900
Property Attributes
- MLS#OM732792
- TypeSingle Family
- Listing Status Active
- CountyMarion
- CityOCALA
- AreaOcala
- NeighborhoodON TOP OF THE WORLD
- Zip34481
- StyleSingle Family Residence
- Year Built2017
- Taxes$ 5314
- Price$ 549,900
- Bedrooms3
- Full Bathrooms3
- Half Bathrooms0
- Sqr Footage2814
- Lot Size0.25 Acres
Data Source:
Stellar MLS
Property Description
Welcome to On Top Of The World. The 55+active adult community. Step inside this 9 years young Wickham Model that is located in Chandler Hills West Stonebridge Phase II which boast three spacious bedrooms and three baths plus a flex room, The kitchen overlooks the living room and a dinning room and to add a little ambiance to this you will enjoy the built in fire place all in stone. The large utilities room is where the washer and dryer are contained with extra shelving for storage. Enter the garage with it 3 bays and yes the garage is fitted with it's own A/C which is another up grade that the home owner has done. Now for a stroll into the semi private backyard on the new paver side walk, there you will discover the paver patio with a pergola and one of the two lanais as your own relaxing retreat. You will never run out of power with this whole house generator from Generac. It is also worth noting that the main A/C is fitted with a mold prevention system. The list of upgrades continue to grow as you explore this beautiful home that Mr. And Mrs. Clean have meticulously maintained. A list of all the upgrades is attached to this listing. come see for yourself why this should be your next HOME. Add all this with all the amenities That OTOW has to offer.
| Price History | |
|---|---|
| 9/23/2026 | Listed $549,900 |
General Features
| Sewer | Private Sewer |
|---|---|
| Heating | Central,Electric,Heat Pump |
| Cooling | Central Air,Humidity Control |
| Utilities | Cable Available,Cable Connected,Electricity Connected,Natural Gas Available,Natural Gas Connected,Private,Sewer Connected,Sprinkler Meter,Underground Utilities,Water Connected |
| Possession | Close Of Escrow |
| Roof | Shingle |
| Appliances | Cooktop,Dishwasher,Disposal,Dryer,Electric Water Heater,Exhaust Fan,Freezer,Ice Maker,Microwave,Range,Range Hood,Refrigerator,Washer,Water Filtration System |
| Zoning | PUD |
| HOA Fee | 362 |
| Garage Spaces | 3 |
| Association Fee Includes | Pool Maintenance,Recreational Facilities,Trash |
| Construction Materials | Block,Concrete,Stucco |
| Pets Allowed | Yes |
| Year Built | 2017 |
| Levels | One |
| Property Subtype | Single Family Residence |
| Tax Year | 2025 |
| Ownership | Fee Simple |
| Community Features | Buyer Approval Required,Clubhouse,Fitness Center,Gated Community - No Guard,Golf Carts OK,Golf,Pool,Sidewalks,Tennis Court(s) |
| Assoc Fee Paid Per | Monthly |
| County | Marion |
| New Construction | false |
| Property Type | Residential |
| Association Amenities | Clubhouse,Fence Restrictions,Fitness Center,Gated,Pickleball Court(s),Pool,Recreation Facilities,Shuffleboard Court,Tennis Court(s) |
| Attached Garage | true |
| Subdivision Name | ON TOP OF THE WORLD |
| Facing Direction | Southeast |
| Garage Y/N | true |
| Total Rooms | 3 |
| Full Baths | 3 |
| Status | Active |
| Directions | From HWY 200 turn onto SW 99 Street Rd and proceed for 1.8 miles, then turn left onto SW 87th Cir, proceed for 0.5 miles then turn left onto 86th Pl ,for 0.1 then right onto SW 94th Cir for 450 ft. then turn left onto 86th Street Rd. in 0.1 mi. 9459 will be on your left. |
| City | OCALA |
| Association Name | Lori Sands |
| Senior Community Y/N | true |
| MLS Area | 34481 - Ocala |
| Lot Size Units | Square Feet |
| Lot Size Square Feet | 10890 |
| Carport Spaces | 3229 |
| Carport Y/N | false |
| Listing Terms | Cash,Conventional,FHA,USDA Loan,VA Loan |
| Land Lease Y/N | false |
| Tax Annual Amount | 5314.21 |
| Additional Parcels Y/N | false |
| Lease Considered Y/N | true |
| Building Area Units | Square Feet |
| Living Area Units | Square Feet |
| Standard Status | Active |
| Occupancy Type | Owner |
| Tax Lot | 117 |
| Legal Description | SEC 14 TWP 16 RGE 20 PLAT BOOK 012 PAGE 133 CANDLER HILLS WEST STONEBRIDGE PHASE II LOT 117 |
| Minimum Lease | 6 Months |
| Water Access Y/N | false |
| Monthly HOA Amount | 362 |
| Water View Y/N | false |
| Flood Zone Code | X |
| In Law Suite YN | false |
| Flood Zone Code X | Yes |
Interior Features
| Interior Amenities | Built-in Features,Ceiling Fan(s),Crown Molding,Eating Space In Kitchen,Kitchen/Family Room Combo,Living Room/Dining Room Combo,Open Floorplan,Primary Bedroom Main Floor,Solid Surface Counters,Solid Wood Cabinets,Split Bedroom,Stone Counters,Thermostat,Walk-In Closet(s),Window Treatments |
|---|---|
| Flooring | Engineered Hardwood,Porcelain Tile |
| Furnished Y/N | Unfurnished |
| Fireplace Features | Electric |
| Total Stories | 1 |
| Air Conditioning Y/N | true |
| Heating Y/N | true |
| Fireplace Y/N | true |
| Laundry Features | Electric Dryer Hookup,Inside,Laundry Room,Washer Hookup |
| Total Bedrooms | 3 |
| LivingAreaSource | Public Records |
| Total Baths | 3 |
Exterior Features
| Exterior Amenities | French Doors,Garden,Irrigation System,Private Entrance,Private Yard,Sidewalk,Sliding Doors,Storage |
|---|---|
| Water Source | Private |
| Lot Size Area | 10890 |
| Foundation Details | Slab |
| Building Area Total | 3640 |
| Lot Dimensions | 83 x 131 |
| Lot Size Acres | 0.25 |
| Road Surface Type | Asphalt |
| Private Pool | false |
| Waterfront Y/N | false |
| Covered Spaces | 3232 |
Amenities
- Foreclosure
- Views
- Short Sale
- New Construction
- Adult 55+
- Lease To Own
- No HOA Fees
- Furnished
- Primary On Main
- Air Conditioning
- Seller Finance
- Green
- Fixer Upper
- Horse
- Golf
- Fireplace
- Deck
- Garage
- Basement
- Pool
Property vs Single Family Average in 34481
Price
Taxes
Year Built
 Copyright © MFRMLS.com All information deemed reliable but not guaranteed. All properties are subject to prior sale, change or withdrawal. Neither listing broker(s) or information provider(s) shall be responsible for any typographical errors, misinformation, misprints and shall be held totally harmless. Listing(s) information is provided for consumers personal, non-commercial use and may not be used for any purpose other than to identify prospective properties consumers may be interested in purchasing. Information on this site was last updated Last updated on September 23, 2026 6:19 PM UTC The listing information on this page last changed on Last updated on September 23, 2026 6:19 PM UTCd. The data relating to real estate for sale on this website comes in part from the Internet Data Exchange program of MFR MLS.
All information deemed reliable but not guaranteed. All properties are subject to prior sale, change or withdrawal. Neither listing broker(s) or information provider(s) shall be responsible for any typographical errors, misinformation, misprints and shall be held totally harmless. Listing(s) information is provided for consumers personal, non-commercial use and may not be used for any purpose other than to identify prospective properties consumers may be interested in purchasing.
Updated on September 23, 2026 6:19 PM UTC
Copyright © MFRMLS.com All information deemed reliable but not guaranteed. All properties are subject to prior sale, change or withdrawal. Neither listing broker(s) or information provider(s) shall be responsible for any typographical errors, misinformation, misprints and shall be held totally harmless. Listing(s) information is provided for consumers personal, non-commercial use and may not be used for any purpose other than to identify prospective properties consumers may be interested in purchasing. Information on this site was last updated Last updated on September 23, 2026 6:19 PM UTC The listing information on this page last changed on Last updated on September 23, 2026 6:19 PM UTCd. The data relating to real estate for sale on this website comes in part from the Internet Data Exchange program of MFR MLS.
All information deemed reliable but not guaranteed. All properties are subject to prior sale, change or withdrawal. Neither listing broker(s) or information provider(s) shall be responsible for any typographical errors, misinformation, misprints and shall be held totally harmless. Listing(s) information is provided for consumers personal, non-commercial use and may not be used for any purpose other than to identify prospective properties consumers may be interested in purchasing.
Updated on September 23, 2026 6:19 PM UTC
